
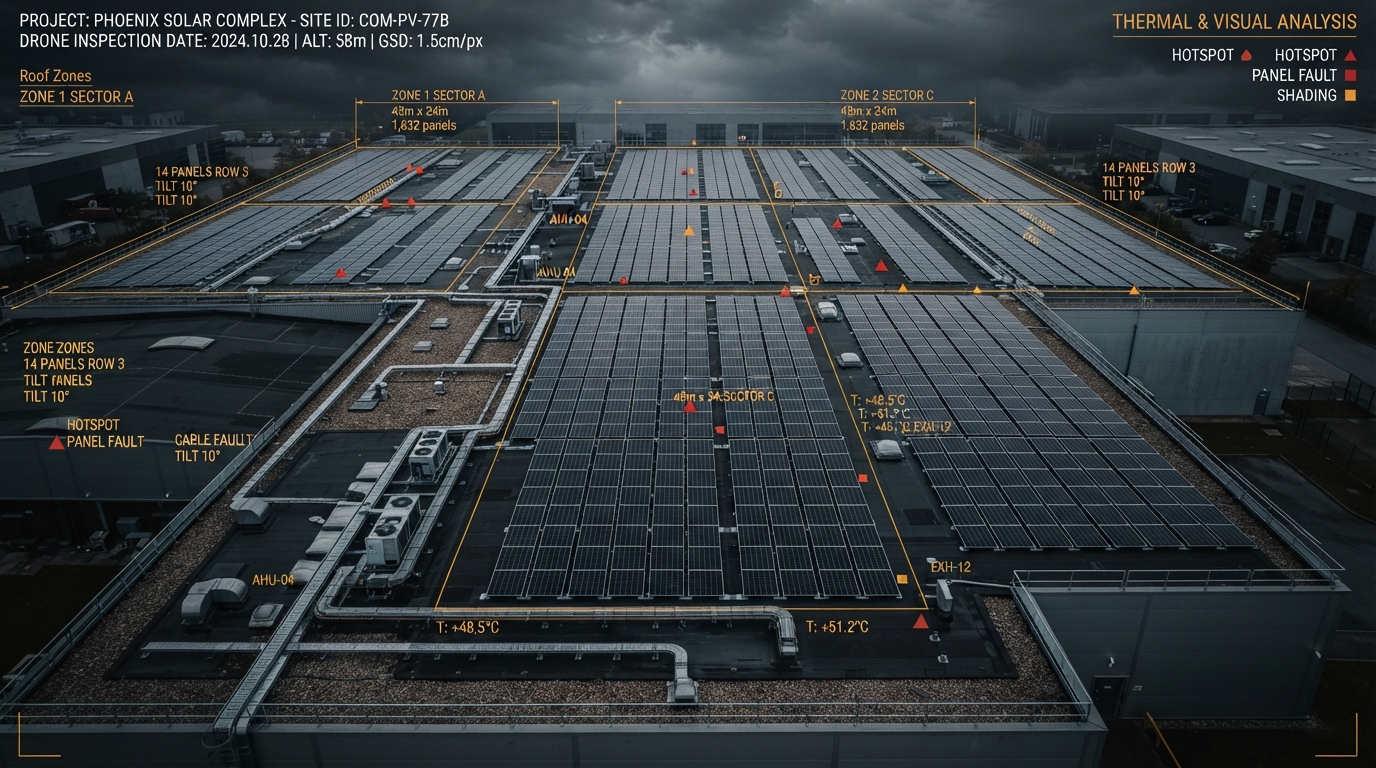
3D Inspection & CAD Roof Plans for PV Projects
Drone-captured 3D models and CAD-ready roof plans for commercial buildings, solar PV installers and developers.
What This Service Delivers
We fly commercial rooftops to capture high-resolution 3D models and produce CAD-ready roof plans accurate to the cm - no scaffolding, no rope access, no risk.
Solar PV designers get exact roof dimensions, pitch, obstacle positions and structural detail they need to plan panel layouts and generate accurate quotes.
Our deliverables drop straight into your PV design workflow, cutting site visits and speeding up the quoting and installation process.
Who This Is For
Solar PV installers, developers, commercial roofing contractors and facilities managers who need accurate roof data for solar design, inspection or maintenance planning.
At A Glance
3D Models With CAD Linework Overlay
We overlay accurate CAD linework directly onto photogrammetric 3D models, giving you a single interactive portal where stakeholders can navigate the asset, measure dimensions, and collaborate in real time - no specialist software required.
CAD-Accurate Linework
Roof plans, elevations and sections extracted from the 3D model and overlaid for direct reference.
Interactive 3D Portal
Stakeholders can rotate, measure and annotate the model in-browser - ideal for client and contractor collaboration.
Single Source Of Truth
Visual inspection, CAD deliverables and measurements in one shared environment, reducing miscommunication and rework.

How We Deliver
From enquiry to delivery, a clear process built around your project needs.
Site Brief
We confirm the building address, roof areas to survey, and your required output format and detail level.
Flight Planning
We plan the drone flight to capture all roof faces, pitches, obstacles and surrounding context safely.
3D Capture
High-resolution imagery is captured from multiple angles to build a complete photogrammetric 3D model of the roof.
Modelling & CAD
The 3D model is processed and roof plans are drafted in CAD with dimensions, pitches, obstacles and panel-ready layout data.
Delivery
You receive 3D models, CAD roof plans and inspection imagery in your preferred format.
What You Receive
- 3D photogrammetric roof model
- CAD roof plans with dimensions (DWG/DXF)
- Roof pitch and area calculations
- Obstacle mapping (skylights, vents, plant)
- High-resolution inspection imagery
- Orthomosaic roof overview
Equipment & Accuracy
| Specification | Detail |
|---|---|
| Accuracy | Cm-level on roof surfaces |
| Resolution | Up to 1cm/pixel orthomosaic |
| Platform | DJI M350 RTK |
| 3D Model Format | OBJ, RCP, LAS |
| CAD Output | DWG, DXF |
| Inspection Imagery | 4K/6K resolution |
Why Drone Over Traditional Methods
A direct comparison for this service.
| Feature | Drone Survey | Traditional Method |
|---|---|---|
| Roof Access Needed | None - fully aerial | Scaffolding or rope access |
| Safety Risk | Minimal | High - working at height |
| Cost | Significantly lower | High - access equipment hire |
| Data Captured | Full 3D model + imagery | Manual measurements only |
| Time On Site | Under an hour per building | Half day to full day |
| Obstacle Detail | Complete - all features captured | Limited - what's visible from access points |
3D Inspection & CAD Roof Plans for PV Projects Across Lancashire
Available in our core towns and wider North West coverage area.
3D Inspection & CAD Roof Plans - Your Questions Answered
Can't find what you're looking for? See all FAQs or contact us.
Book A 3D Inspection & CAD Roof Plans
From £1,100. Every site scoped individually - get a tailored quote today.